


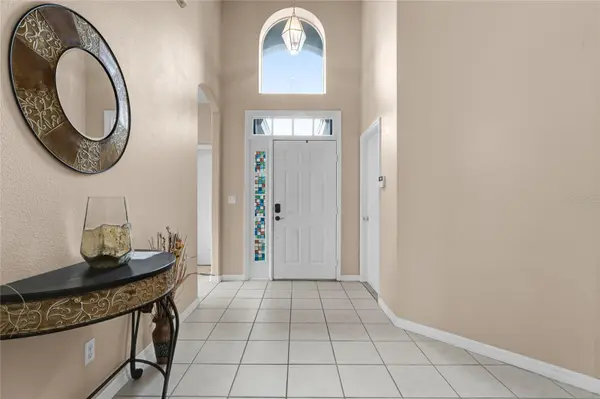
616 CORVINA DR Davenport, FL 33897

UPDATED:
Key Details
Property Type Single Family Home
Sub Type Single Family Residence
Listing Status Active
Purchase Type For Sale
Square Footage 1,845 sqft
Price per Sqft $233
Subdivision Village At Tuscan Ridge
MLS Listing ID O6440043
Bedrooms 4
Full Baths 2
HOA Fees $425/ann
HOA Y/N Yes
Annual Recurring Fee 725.0
Year Built 2004
Annual Tax Amount $4,537
Lot Size 6,098 Sqft
Acres 0.14
Property Sub-Type Single Family Residence
Source Stellar MLS
Property Description
This spacious 1,845 sq ft home features an open, split-bedroom floor plan, high ceilings, a large family room, a dedicated laundry room, and a kitchen with ample cabinet space and stainless steel appliances. The primary suite offers direct pool access, walk-in closet, and a private en-suite bathroom with dual sinks, a soaking tub, and separate shower.
Enjoy the screened, heated private pool, perfect for the Florida lifestyle year-round. Additional features include a 2-car garage.
Community amenities include a clubhouse, fitness center, and tennis courts. Conveniently located near US-27, Publix, dining, ChampionsGate, I-4, and just a short drive from Walt Disney World and Central Florida's major attractions. Schedule your showing today!
Location
State FL
County Polk
Community Village At Tuscan Ridge
Area 33897 - Davenport
Rooms
Other Rooms Family Room
Interior
Interior Features High Ceilings, Living Room/Dining Room Combo, Primary Bedroom Main Floor, Walk-In Closet(s)
Heating Central
Cooling Central Air
Flooring Carpet, Laminate, Tile
Furnishings Unfurnished
Fireplace false
Appliance Dishwasher, Dryer, Microwave, Range, Refrigerator, Washer
Laundry Inside, Laundry Room
Exterior
Exterior Feature Sidewalk
Parking Features Driveway, On Street
Garage Spaces 2.0
Pool Heated, Lighting, Screen Enclosure
Community Features Clubhouse, Tennis Court(s), Street Lights
Utilities Available Cable Available, Electricity Connected, Public, Sewer Connected, Underground Utilities, Water Connected
View Y/N No
Water Access No
View Pool
Roof Type Shingle
Porch Enclosed, Screened
Attached Garage false
Exposure North
Garage true
Private Pool Yes
Building
Lot Description Cleared, Landscaped, Sidewalk
Story 1
Entry Level One
Foundation Slab
Lot Size Range 0 to less than 1/4
Sewer Public Sewer
Water Public
Unit Floor 1
Structure Type Block,Stucco
New Construction false
Schools
Elementary Schools Citrus Ridge
Middle Schools Citrus Ridge
High Schools Davenport High School
Others
Pets Allowed Cats OK, Dogs OK
HOA Fee Include Maintenance Grounds,Recreational Facilities
Senior Community No
Ownership Fee Simple
Monthly Total Fees $60
Acceptable Financing Cash, Conventional, FHA, VA Loan
Membership Fee Required Required
Listing Terms Cash, Conventional, FHA, VA Loan
Special Listing Condition None

Save 24K + On Your Next Home
Watch this step by step blueprint on how to get the best home at the best price in the best neighborhood by using our EquityPath System ™ for free.




BOOK YOUR DISCOVERY CALL TODAY | Unlock your free access to the EquityPath System™👉
As Featured On









Buy Smart. Negotiate Hard. Close Like a Pro
Ready to buy your dream home with confidence? The Home Buyer Success Academy is your step-by-step guide to mastering the entire process—from smart financial planning with AI to negotiating like a pro and closing with ease. Inside, you’ll find 11 powerful chapters designed to make you feel informed, empowered, and in control. Say goodbye to confusion and hello to clarity. This is more than a course—it’s your roadmap to homeownership.
Download The E-Book Here
Learn how our mortgage concierge program will save you 24K on virtually any home on the market!
BOOK YOUR DISCOVERY CALL TODAY | Unlock your free access to the EquityPath System™👉
NEARBY SCHOOL & BUSINESS
GET MORE INFORMATION