

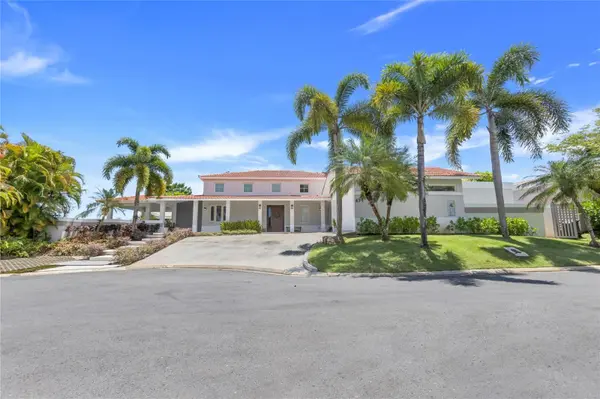
471 CAMINO DE LA VEGA Dorado, PR 00646

UPDATED:
Key Details
Property Type Single Family Home
Sub Type Single Family Residence
Listing Status Pending
Purchase Type For Sale
Square Footage 4,028 sqft
Price per Sqft $664
Subdivision Sabanera Dorado
MLS Listing ID PR9113517
Bedrooms 4
Full Baths 5
Half Baths 1
HOA Fees $395/mo
HOA Y/N Yes
Annual Recurring Fee 4740.0
Year Built 2007
Lot Size 0.270 Acres
Acres 0.27
Property Sub-Type Single Family Residence
Source Stellar MLS
Property Description
Nestled on a generous 1,100 sq. meter corner lot within the sought-after Sabanera Dorado community, this elegant home offers the perfect blend of luxury, comfort, and privacy. With 5,793 sq. ft. of total living space—4,028 sq. ft. interior and 1,765 sq. ft. exterior—this beautifully appointed residence features four spacious bedrooms, four full bathrooms, and a half bath, designed for refined family living and effortless entertaining.
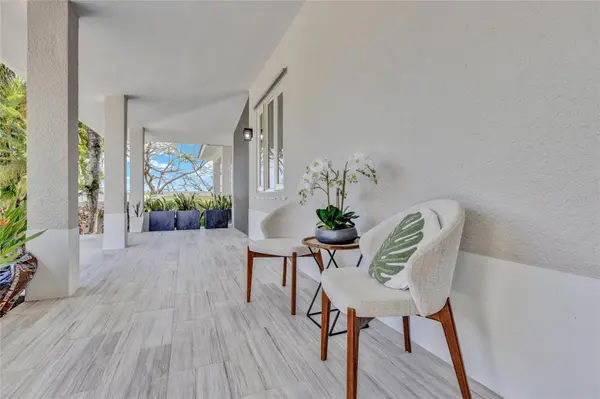
The home boasts a fully remodeled kitchen equipped with premium Electrolux and GE Monogram appliances, a walk-in pantry, and a dedicated laundry room. Multiple indoor and outdoor living areas include a formal family area, covered and open terraces, a private balcony, and an impressive outdoor BBQ space with uninterrupted views, ideal for gatherings.
Enjoy resort-style living with a heated swimming pool, lush landscaping, and top-tier amenities, including a full-power generator, a water cistern, a water softener, solar panels with four Tesla batteries for energy efficiency, two Tesla chargers for electric cars and spacious double garage. Located in a tranquil cul-de-sac, this residence combines sustainable living with modern luxury—an exceptional opportunity within one of Dorado's most desirable gated communities.
Location
State PR
County Dorado
Community Sabanera Dorado
Area 00646 - Dorado
Zoning A
Interior
Interior Features Cathedral Ceiling(s), Eat-in Kitchen, Walk-In Closet(s)
Heating None
Cooling Mini-Split Unit(s)
Flooring Tile
Fireplace false
Appliance Built-In Oven, Cooktop, Dishwasher, Dryer, Electric Water Heater, Exhaust Fan, Microwave, Refrigerator, Washer, Water Softener
Laundry Laundry Room
Exterior
Exterior Feature Balcony, Garden, Outdoor Kitchen
Parking Features Driveway, Guest
Garage Spaces 2.0
Pool Heated, Tile
Community Features Clubhouse, Fitness Center, Gated Community - Guard
Utilities Available Electricity Connected, Sewer Connected, Water Connected
View Y/N Yes
Water Access No
View Garden
Roof Type Concrete
Porch Front Porch, Patio
Attached Garage true
Exposure Northeast
Garage true
Private Pool Yes
Building
Lot Description Cul-De-Sac
Entry Level Two
Foundation Concrete Perimeter
Lot Size Range 1/4 to less than 1/2
Sewer Public Sewer
Water Public
Structure Type Concrete
New Construction false
Others
Pets Allowed Yes
Ownership Fee Simple
Monthly Total Fees $395
Membership Fee Required Required
Special Listing Condition None
Virtual Tour https://www.propertypanorama.com/instaview/stellar/PR9113517

Save 24K + On Your Next Home
Watch this step by step blueprint on how to get the best home at the best price in the best neighborhood by using our EquityPath System ™ for free.




BOOK YOUR DISCOVERY CALL TODAY | Unlock your free access to the EquityPath System™👉
As Featured On









Buy Smart. Negotiate Hard. Close Like a Pro
Ready to buy your dream home with confidence? The Home Buyer Success Academy is your step-by-step guide to mastering the entire process—from smart financial planning with AI to negotiating like a pro and closing with ease. Inside, you’ll find 11 powerful chapters designed to make you feel informed, empowered, and in control. Say goodbye to confusion and hello to clarity. This is more than a course—it’s your roadmap to homeownership.
Download The E-Book Here
Learn how our mortgage concierge program will save you 24K on virtually any home on the market!
BOOK YOUR DISCOVERY CALL TODAY | Unlock your free access to the EquityPath System™👉
NEARBY SCHOOL & BUSINESS
GET MORE INFORMATION