
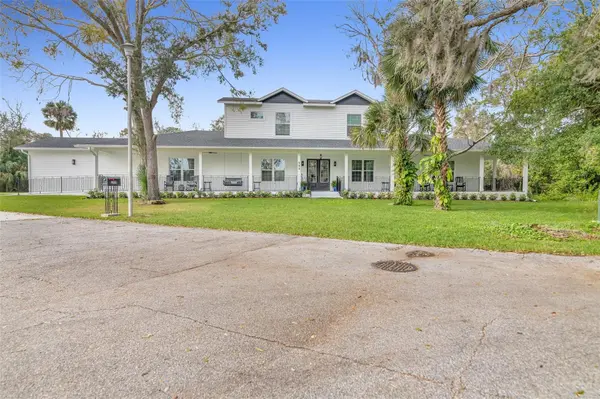
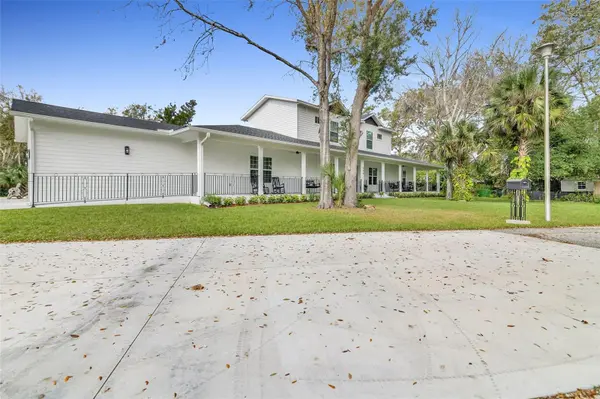
599 GLENDEVON DR New Smyrna Beach, FL 32168

UPDATED:
Key Details
Property Type Single Family Home
Sub Type Single Family Residence
Listing Status Active
Purchase Type For Sale
Square Footage 4,700 sqft
Price per Sqft $446
Subdivision Wards Sub
MLS Listing ID O6285669
Bedrooms 9
Full Baths 8
Half Baths 1
Construction Status Completed
HOA Y/N No
Year Built 2024
Annual Tax Amount $1,405
Lot Size 2.000 Acres
Acres 2.0
Property Sub-Type Single Family Residence
Source Stellar MLS
Property Description
LEASING OPPORTUNITIES AVAILABLE OR FOR PURCHASE !!
This Luxurious 9-Bedroom, 8.5-Bathroom Home on 2 Acres in the Heart of New Smyrna Beach Looking to Expand your Business this home can be any business calling all Business Owners and Investors !!
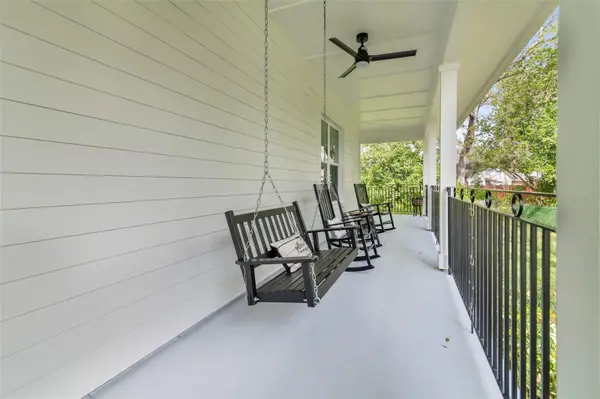
Step into a world of luxury and sophistication with this exquisite 2-story home, situated on 2 sprawling acres just minutes from the pristine beaches of New Smyrna Beach. Built in 2024, this immaculate 9-bedroom, 8.5-bathroom estate offers 4,700 sq. ft. of heated living space, with a total of 7,500 sq. ft. under roof.
Designed with versatility in mind, this home presents an exceptional opportunity for both personal living and investment. The main level features 7 spacious bedrooms, while the upstairs offers 2 additional bedrooms, providing the perfect setup for multi-generational use, or a luxury business venture.
Indulge in the ultimate outdoor retreat with a heated, self-cleaning, in-ground luxury pool and spa, ideal for relaxation and entertaining. Inside, you'll be captivated by the finest finishes, including stunning blue granite countertops and sleek wood laminate flooring throughout, blending modern elegance with timeless appeal.
With no HOA, you have the freedom to personalize this property to your liking. Whether you're looking for a primary residence, a vacation home, or a lucrative investment, this stunning New Smyrna Beach estate is the perfect choice.
Location
State FL
County Volusia
Community Wards Sub
Area 32168 - New Smyrna Beach
Zoning R-4
Interior
Interior Features Eat-in Kitchen, Living Room/Dining Room Combo
Heating Central, Electric
Cooling Central Air
Flooring Laminate, Tile, Wood
Fireplace false
Appliance Cooktop, Dishwasher, Disposal, Electric Water Heater, Freezer, Microwave, Refrigerator
Laundry Electric Dryer Hookup, Laundry Room, Washer Hookup
Exterior
Exterior Feature Balcony, Sliding Doors
Garage Spaces 2.0
Pool Heated, In Ground, Salt Water, Self Cleaning, Tile
Utilities Available BB/HS Internet Available, Cable Available
View Y/N No
Water Access No
Roof Type Shingle
Attached Garage false
Exposure Northwest
Garage true
Private Pool Yes
Building
Entry Level Two
Foundation Block
Lot Size Range 2 to less than 5
Sewer Public Sewer
Water Public
Structure Type Block
New Construction true
Construction Status Completed
Others
Senior Community No
Ownership Fee Simple
Acceptable Financing Cash, Conventional, FHA, Lease Option, Owner Financing
Listing Terms Cash, Conventional, FHA, Lease Option, Owner Financing
Special Listing Condition None
Virtual Tour https://www.propertypanorama.com/instaview/stellar/O6285669

Save 24K + On Your Next Home
Watch this step by step blueprint on how to get the best home at the best price in the best neighborhood by using our EquityPath System ™ for free.




BOOK YOUR DISCOVERY CALL TODAY | Unlock your free access to the EquityPath System™👉
As Featured On









Buy Smart. Negotiate Hard. Close Like a Pro
Ready to buy your dream home with confidence? The Home Buyer Success Academy is your step-by-step guide to mastering the entire process—from smart financial planning with AI to negotiating like a pro and closing with ease. Inside, you’ll find 11 powerful chapters designed to make you feel informed, empowered, and in control. Say goodbye to confusion and hello to clarity. This is more than a course—it’s your roadmap to homeownership.
Download The E-Book Here
Learn how our mortgage concierge program will save you 24K on virtually any home on the market!
BOOK YOUR DISCOVERY CALL TODAY | Unlock your free access to the EquityPath System™👉
NEARBY SCHOOL & BUSINESS
GET MORE INFORMATION