


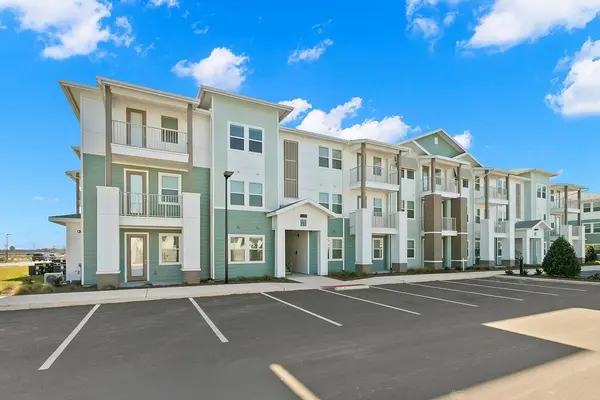
5476 ANGEL WAY #C1 St Cloud, FL 34771

UPDATED:
Key Details
Property Type Condo
Sub Type Apartment
Listing Status Active
Purchase Type For Rent
Square Footage 1,254 sqft
MLS Listing ID O6277648
Bedrooms 3
Full Baths 2
Construction Status Completed
HOA Y/N No
Year Built 2024
Lot Size 13.380 Acres
Acres 13.38
Property Sub-Type Apartment
Source Stellar MLS
Property Description
Marlowe Live Oak. Our one-, two-, and three-bedroom apartments for rent in St Cloud, FL, feature stainless steel appliances, tiled backsplashes, quartz countertops, and community amenities you're sure to enjoy. Amenities include - WiFi throughout community, Clubhouse with Co-Working Lounge, Heated swimming pool, Poolside Cabanas with Lounge Seating, Nature Walking Paths, Outdoor yoga lawn, Fitness Center with Cardio
Studio, Pet Friendly Community, and EV Charging Station!
Location
State FL
County Osceola
Area 34771 - St Cloud (Magnolia Square)
Interior
Interior Features Ceiling Fans(s), Kitchen/Family Room Combo, Living Room/Dining Room Combo, Open Floorplan, Smart Home, Solid Surface Counters, Thermostat, Walk-In Closet(s)
Heating Central
Cooling Central Air
Flooring Carpet, Vinyl
Furnishings Unfurnished
Appliance Cooktop, Dishwasher, Disposal, Dryer, Electric Water Heater, Exhaust Fan, Freezer, Ice Maker, Microwave, Range, Refrigerator, Trash Compactor, Washer
Laundry Inside, Laundry Closet
Exterior
Exterior Feature Balcony, Dog Run, Lighting, Outdoor Grill, Outdoor Kitchen, Sidewalk
Parking Features Electric Vehicle Charging Station(s), Open
Pool In Ground
Community Features Clubhouse, Dog Park, Fitness Center, Playground, Pool
View Y/N No
Water Access No
View Pool, Trees/Woods
Attached Garage false
Garage false
Private Pool No
Building
Entry Level One
Sewer Public Sewer
Water Public
New Construction true
Construction Status Completed
Schools
Elementary Schools Hickory Tree Elem
Middle Schools Harmony Middle
High Schools Harmony High
Others
Pets Allowed Breed Restrictions, Cats OK, Dogs OK, Monthly Pet Fee, Number Limit
Senior Community No
Pet Size Large (61-100 Lbs.)
Horse Property None
Num of Pet 2
Virtual Tour https://www.propertypanorama.com/instaview/stellar/O6277648

Save 24K + On Your Next Home
Watch this step by step blueprint on how to get the best home at the best price in the best neighborhood by using our EquityPath System ™ for free.




BOOK YOUR DISCOVERY CALL TODAY | Unlock your free access to the EquityPath System™👉
As Featured On









Buy Smart. Negotiate Hard. Close Like a Pro
Ready to buy your dream home with confidence? The Home Buyer Success Academy is your step-by-step guide to mastering the entire process—from smart financial planning with AI to negotiating like a pro and closing with ease. Inside, you’ll find 11 powerful chapters designed to make you feel informed, empowered, and in control. Say goodbye to confusion and hello to clarity. This is more than a course—it’s your roadmap to homeownership.
Download The E-Book Here
Learn how our mortgage concierge program will save you 24K on virtually any home on the market!
BOOK YOUR DISCOVERY CALL TODAY | Unlock your free access to the EquityPath System™👉
NEARBY SCHOOL & BUSINESS
GET MORE INFORMATION