

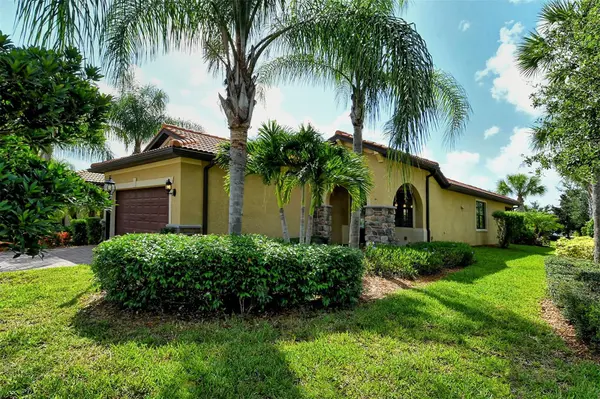

6743 HAVERHILL CT Bradenton, FL 34202

UPDATED:
Key Details
Property Type Single Family Home
Sub Type Single Family Residence
Listing Status Active
Purchase Type For Rent
Square Footage 1,348 sqft
Subdivision Del Webb Ph I-B Subphases D & F
MLS Listing ID A4618216
Bedrooms 2
Full Baths 2
HOA Y/N No
Year Built 2017
Lot Size 7,405 Sqft
Acres 0.17
Property Sub-Type Single Family Residence
Source Stellar MLS
Property Description
Tastefully decorated with a coastal feel, the open floor plan with an abundance of windows gives a bright and light ambiance to the home. The view through the main living area goes right out to the large screened -in Lanai and peaceful surrounding lush back yard. The Kitchen is filled with custom touches such as a very large granite island, tall cabinets ,a gas stove and stainless appliances. The Master Bedroom is situated in the back for privacy with a King size bed ,T.V. and large walk-in closet. The en-suite bath consists of dual sinks, a large walk-in shower and water closet. The Guest Bedroom has a Queen size bed and abuts the Guest bath near the front entry.
Full laundry and 2 car garage complete the home.
The gated Del Webb community offers a full Lakehouse Restaurant and Bar ,lakefront seating, fire pits, ,Clubhouse with gathering and game rooms ,resort- style Pool, Hot Tub, Spa, Satellite Pools, Fitness Center, Tennis, Pickle Ball ,Bocce Ball courts and a dog park. Pets are welcome at owners discretion with a non-refundable pet fee. 3 month min per association. Call for off season availability and rates. Booked Oct2026-April2027
Location
State FL
County Manatee
Community Del Webb Ph I-B Subphases D & F
Area 34202 - Bradenton/Lakewood Ranch/Lakewood Rch
Interior
Interior Features Ceiling Fans(s), Split Bedroom, Stone Counters
Heating Central, Electric
Cooling Central Air
Flooring Ceramic Tile
Furnishings Turnkey
Appliance Dishwasher, Disposal, Dryer, Freezer, Ice Maker, Microwave, Range, Refrigerator, Washer
Laundry Inside, Laundry Room
Exterior
Garage Spaces 2.0
Community Features Clubhouse, Fitness Center, Gated Community - Guard, Pool, Restaurant, Tennis Court(s)
Utilities Available Natural Gas Connected
Amenities Available Clubhouse, Fitness Center, Gated, Maintenance, Pickleball Court(s), Pool, Recreation Facilities, Security, Spa/Hot Tub, Tennis Court(s)
View Y/N No
Water Access No
Attached Garage true
Garage true
Private Pool No
Building
Story 1
Entry Level One
Level or Stories One
New Construction false
Others
Pets Allowed Cats OK, Dogs OK
Senior Community Yes
Pet Size Small (16-35 Lbs.)
Membership Fee Required Required
Num of Pet 1
Virtual Tour https://pix360.com/phototour3/37797/

Save 24K + On Your Next Home
Watch this step by step blueprint on how to get the best home at the best price in the best neighborhood by using our EquityPath System ™ for free.




BOOK YOUR DISCOVERY CALL TODAY | Unlock your free access to the EquityPath System™👉
As Featured On









Buy Smart. Negotiate Hard. Close Like a Pro
Ready to buy your dream home with confidence? The Home Buyer Success Academy is your step-by-step guide to mastering the entire process—from smart financial planning with AI to negotiating like a pro and closing with ease. Inside, you’ll find 11 powerful chapters designed to make you feel informed, empowered, and in control. Say goodbye to confusion and hello to clarity. This is more than a course—it’s your roadmap to homeownership.
Download The E-Book Here
Learn how our mortgage concierge program will save you 24K on virtually any home on the market!
BOOK YOUR DISCOVERY CALL TODAY | Unlock your free access to the EquityPath System™👉
NEARBY SCHOOL & BUSINESS
GET MORE INFORMATION