
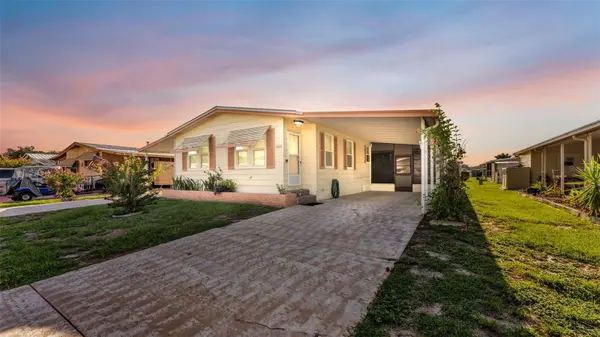


5013 FOXWOOD BLVD Lakeland, FL 33810

UPDATED:
Key Details
Property Type Manufactured Home
Sub Type Manufactured Home
Listing Status Active
Purchase Type For Sale
Square Footage 1,056 sqft
Price per Sqft $149
Subdivision Foxwood Lake Estates
MLS Listing ID S5108231
Bedrooms 2
Full Baths 2
Construction Status Completed
HOA Fees $816/ann
HOA Y/N Yes
Annual Recurring Fee 816.75
Year Built 1986
Annual Tax Amount $373
Lot Size 4,791 Sqft
Acres 0.11
Property Sub-Type Manufactured Home
Source Stellar MLS
Property Description
Foxwood Lake Estates is a well-maintained 55+ community in North Lakeland where you own the land—no lot rent. Residents enjoy an active lifestyle with a large clubhouse, heated pool and spa, fitness center, indoor sauna, library, billiards, pickleball, shuffleboard, walking paths, a stocked fishing lake, and a full calendar of social activities including bingo, dances, crafts, potlucks, line dancing, and more. Conveniently located near shopping, restaurants, medical facilities, and I-4, it's an ideal community for active retirement living.
This Charming 2BR/2BA home in the sought-after 55+ community of Foxwood Lake Estates offers major updates, including a 2-year-old metal roof, 4-year-old A/C, new hot water heater and dishwasher (March 2026), and updated GFI receptacles for added peace of mind. The spacious open-concept living and dining area is perfect for entertaining, while the screened-in porch and air-conditioned utility room/workshop provide extra space for relaxing or hobbies.
A rare find in the community, this property features two driveways with parking for up to four vehicles.
Schedule your showing today!
Location
State FL
County Polk
Community Foxwood Lake Estates
Area 33810 - Lakeland
Interior
Interior Features Ceiling Fans(s)
Heating Central
Cooling Central Air
Flooring Carpet, Linoleum
Furnishings Furnished
Fireplace false
Appliance Dishwasher, Dryer, Microwave, Range, Refrigerator, Washer
Laundry Inside, Laundry Room
Exterior
Exterior Feature Shade Shutter(s)
Community Features Buyer Approval Required, Clubhouse, Deed Restrictions, Dog Park, Fitness Center, Gated Community - Guard, Golf Carts OK, Pool
Utilities Available Cable Available, Public
View Y/N No
Water Access No
Roof Type Shingle
Porch Covered, Enclosed, Patio
Exposure West
Garage false
Private Pool No
Building
Entry Level One
Foundation Crawlspace
Lot Size Range 0 to less than 1/4
Sewer Public Sewer
Water Public
Level or Stories One
Structure Type Vinyl Siding
New Construction false
Construction Status Completed
Schools
Elementary Schools Sleepy Hill Elementary
Middle Schools Sleepy Hill Middle
High Schools Kathleen High
Others
Pets Allowed Cats OK, Dogs OK
Senior Community Yes
Ownership Fee Simple
Monthly Total Fees $68
Acceptable Financing Cash, Conventional, FHA, VA Loan
Membership Fee Required Required
Listing Terms Cash, Conventional, FHA, VA Loan
Special Listing Condition None
Virtual Tour https://www.propertypanorama.com/instaview/stellar/S5108231

Save 24K + On Your Next Home
Watch this step by step blueprint on how to get the best home at the best price in the best neighborhood by using our EquityPath System ™ for free.




BOOK YOUR DISCOVERY CALL TODAY | Unlock your free access to the EquityPath System™👉
As Featured On









Buy Smart. Negotiate Hard. Close Like a Pro
Ready to buy your dream home with confidence? The Home Buyer Success Academy is your step-by-step guide to mastering the entire process—from smart financial planning with AI to negotiating like a pro and closing with ease. Inside, you’ll find 11 powerful chapters designed to make you feel informed, empowered, and in control. Say goodbye to confusion and hello to clarity. This is more than a course—it’s your roadmap to homeownership.
Download The E-Book Here
Learn how our mortgage concierge program will save you 24K on virtually any home on the market!
BOOK YOUR DISCOVERY CALL TODAY | Unlock your free access to the EquityPath System™👉
NEARBY SCHOOL & BUSINESS
GET MORE INFORMATION