
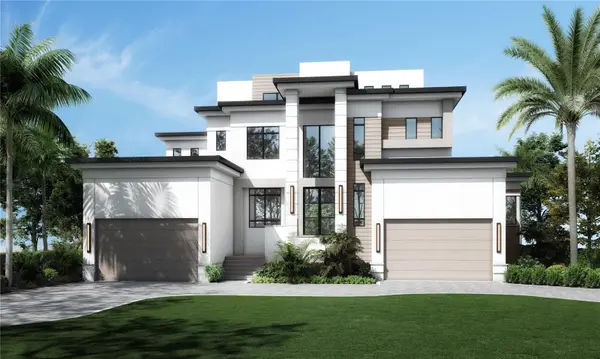
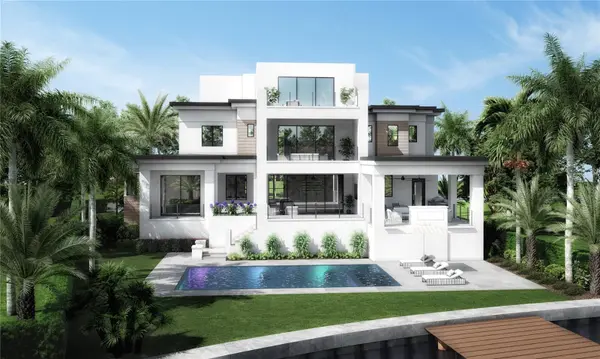
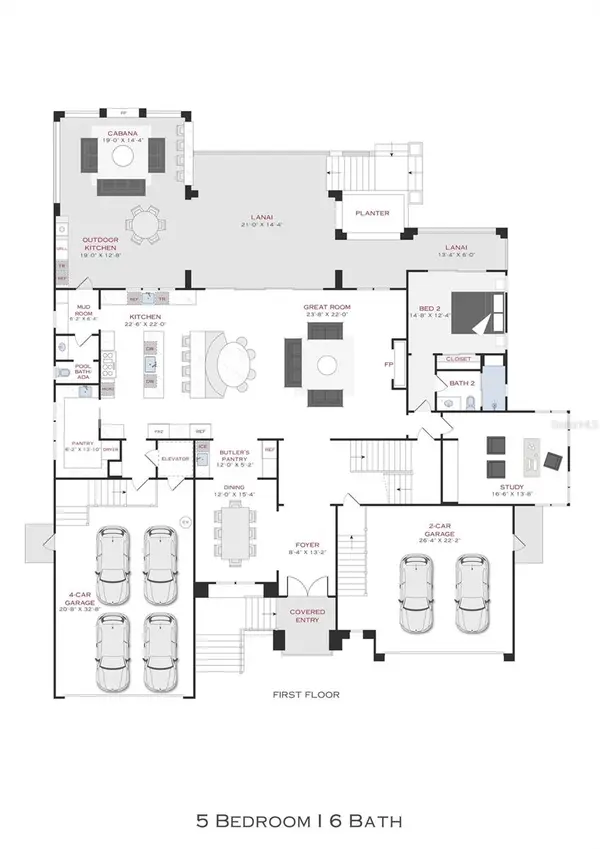
2417 S DUNDEE ST Tampa, FL 33629

UPDATED:
Key Details
Property Type Single Family Home
Sub Type Single Family Residence
Listing Status Pending
Purchase Type For Sale
Square Footage 6,063 sqft
Price per Sqft $1,196
Subdivision Sunset Park Isles Unit 4
MLS Listing ID T3386132
Bedrooms 5
Full Baths 5
Half Baths 2
Construction Status Under Construction
HOA Y/N No
Year Built 2025
Annual Tax Amount $9,799
Lot Size 0.290 Acres
Acres 0.29
Lot Dimensions 79x160
Property Sub-Type Single Family Residence
Source Stellar MLS
Property Description
Location
State FL
County Hillsborough
Community Sunset Park Isles Unit 4
Area 33629 - Tampa / Palma Ceia
Zoning RS-75
Rooms
Other Rooms Den/Library/Office, Family Room, Formal Dining Room Separate, Great Room, Inside Utility, Loft, Media Room
Interior
Interior Features Built-in Features, Central Vaccum, Crown Molding, Eat-in Kitchen, Elevator, High Ceilings, In Wall Pest System, Kitchen/Family Room Combo, Open Floorplan, Pest Guard System, Solid Wood Cabinets, Stone Counters, Thermostat, Tray Ceiling(s), Walk-In Closet(s), Wet Bar
Heating Central, Electric, Zoned
Cooling Central Air, Zoned
Flooring Tile, Travertine, Wood
Fireplaces Type Family Room, Gas
Fireplace true
Appliance Bar Fridge, Built-In Oven, Dishwasher, Disposal, Freezer, Gas Water Heater, Ice Maker, Microwave, Range, Range Hood, Refrigerator, Tankless Water Heater, Wine Refrigerator
Laundry Inside, Laundry Room, Upper Level
Exterior
Exterior Feature Balcony, Lighting, Outdoor Kitchen, Rain Gutters
Parking Features Circular Driveway, Driveway, Garage Door Opener
Garage Spaces 4.0
Fence Fenced, Vinyl
Pool Deck, Gunite, Heated, In Ground, Salt Water
Community Features Street Lights
Utilities Available BB/HS Internet Available, Electricity Connected, Natural Gas Connected, Public, Sewer Connected, Water Connected
View Y/N No
Water Access No
View Water
Roof Type Concrete,Tile
Porch Covered, Deck, Front Porch, Patio, Rear Porch
Attached Garage true
Exposure Northeast
Garage true
Private Pool Yes
Building
Lot Description City Limits, Paved
Story 1
Entry Level Three Or More
Foundation Stem Wall
Lot Size Range 1/4 to less than 1/2
Builder Name Taralon Homes LLC
Sewer Public Sewer
Water Public
Structure Type Block,Stucco
New Construction true
Construction Status Under Construction
Schools
Elementary Schools Dale Mabry Elementary-Hb
Middle Schools Coleman-Hb
High Schools Plant-Hb
Others
Pets Allowed Yes
Senior Community No
Ownership Fee Simple
Acceptable Financing Cash, Conventional
Listing Terms Cash, Conventional
Special Listing Condition None
Virtual Tour https://player.vimeo.com/video/847637781

Save 24K + On Your Next Home
Watch this step by step blueprint on how to get the best home at the best price in the best neighborhood by using our EquityPath System ™ for free.




BOOK YOUR DISCOVERY CALL TODAY | Unlock your free access to the EquityPath System™👉
As Featured On









Buy Smart. Negotiate Hard. Close Like a Pro
Ready to buy your dream home with confidence? The Home Buyer Success Academy is your step-by-step guide to mastering the entire process—from smart financial planning with AI to negotiating like a pro and closing with ease. Inside, you’ll find 11 powerful chapters designed to make you feel informed, empowered, and in control. Say goodbye to confusion and hello to clarity. This is more than a course—it’s your roadmap to homeownership.
Download The E-Book Here
Learn how our mortgage concierge program will save you 24K on virtually any home on the market!
BOOK YOUR DISCOVERY CALL TODAY | Unlock your free access to the EquityPath System™👉
NEARBY SCHOOL & BUSINESS
GET MORE INFORMATION